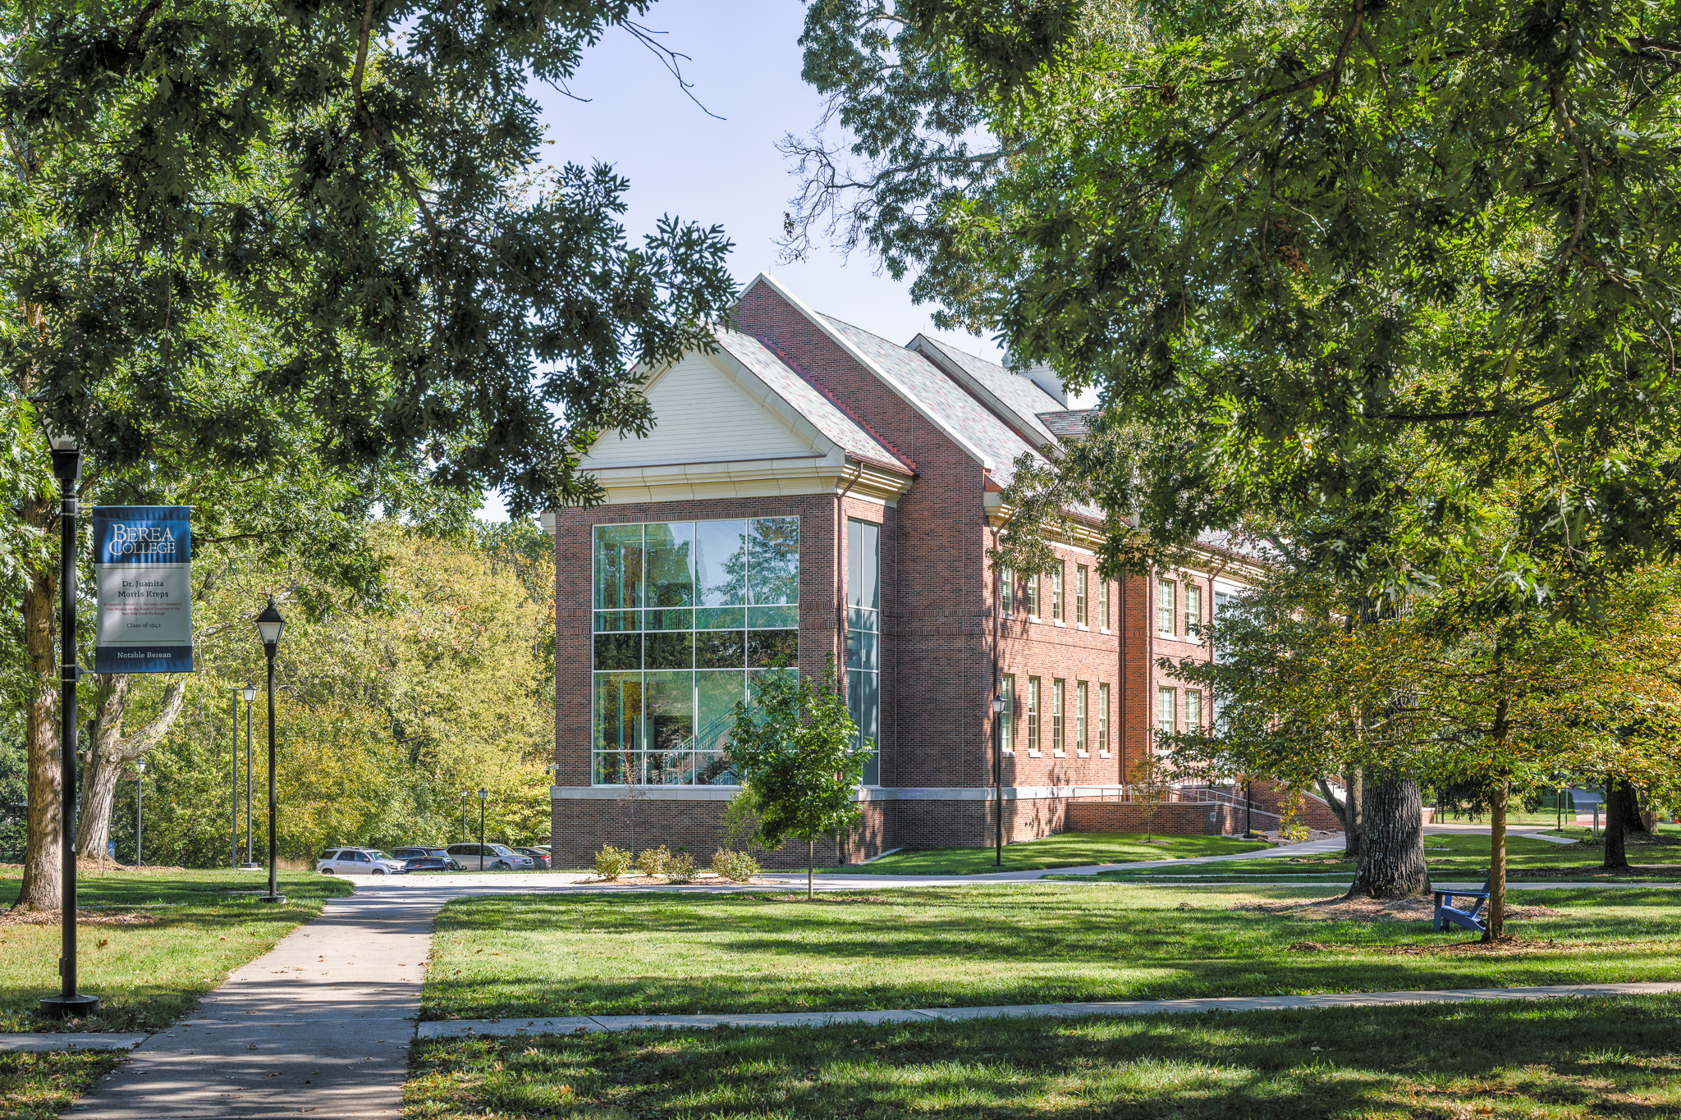
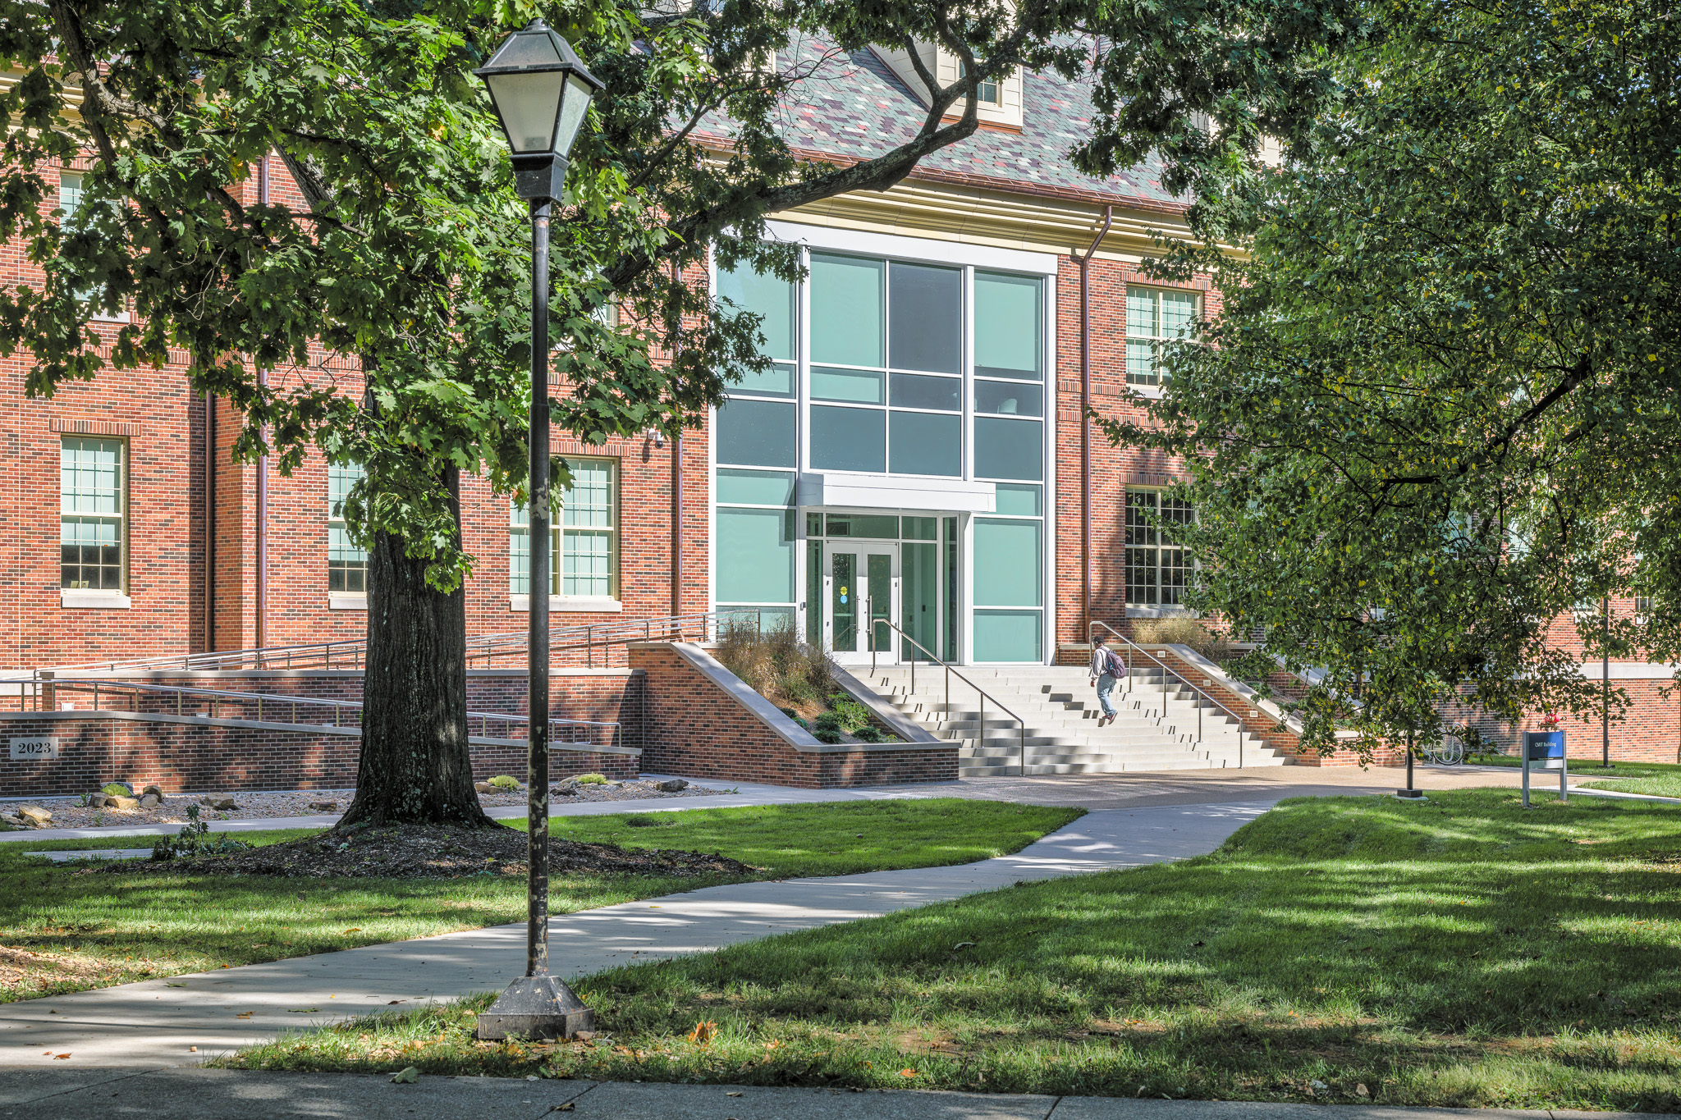
Designed to prepare the next generation of technology innovators, Berea College’s Computer Science, Digital Media, and Information Technology (CMIT) Building brings academic programs and campus technology services together in a collaborative, forward-thinking environment. Anchoring the historic campus quad, the building blends contemporary design with Berea’s architectural heritage, creating inspiring spaces that support hands-on learning, interdisciplinary collaboration, and the College’s commitment to expanding access to technology education.
Berea College embarked on extensive capital improvements to serve the needs of students pursuing careers in tech-related fields of the future. One of those initiatives is the construction of the CMIT Building to house the Computer Science and Digital Media academic units, along with the Information Systems department. Berea College’s goal is to serve the College’s atypical population of students, who come from backgrounds usually underrepresented in technology fields. “That’s important as we seek to build a technology future that is inclusive of everyone regardless of gender, race, or economic background,” stated Berea College president Dr. Lyle Roelofs. Omni Architects thoughtfully organized the building to accommodate the specific needs of each program and provide users with inspiring experiences, such as expansive views of the recently-created John G. Fee Glade.
During the Programming phase, the design team assessed the existing facilities occupied by the CMIT departments. These assessments were focused on understanding the functional needs of specific spaces, including the IS&S Help Desk, DM Soundstage, CS Makerspace, CS Embedded System Lab, general classroom environments, and other common spaces and general storage.
The resultant floor plans utilize a clearly defined organizational scheme for the building, including an open central stair and adjacent collaboration spaces, as well as a double-loaded cross-corridor to create four pods of program space. The pods to the north of the cross-corridor on all three levels house the majority of office spaces, providing occupants a view of green space and abundant natural light – features that enhance the contemporary treatment applied to the east façade of the building.
The pods to the south of the main cross-corridor house the large programmed spaces for Computer Science, Digital Media, and IS&S. Department identity is a main design driver for the project. The site’s dynamic grade allows the CMIT Building to have two primary building entrances, a feature that well-suites the dual nature of the occupants – two academic departments and one service department. By locating IS&S on level 01, the Help Desk has high visibility from the Fee Glade green space side, while the academic arm will have a primary entrance from the quad side.
As an anchor to the original campus quad, the CMIT Building balances the structure’s historical context with its contemporary function. Architectural elements such as curtain wall, historic brick patterns, punched window openings, and traditional roof forms are woven together to create a building uniquely poised to serve the campus and its users for years to come.