
Omni Architects Designs First Mass Timber Project
Construction is reaching an exciting milestone at the Holy Spirit Parish Newman Center, where installation of the building’s glulam structural system is underway. The project represents Omni Architects’ first use of mass timber as a primary structural and architectural element, bringing warmth, craftsmanship, and a strong connection to the Newman Center’s existing character.
Glulam—short for glued laminated timber—is an engineered wood product composed of layers of dimensional lumber bonded together to create strong, stable structural members. Its strength allows it to span large, open spaces while the exposed wood contributes a natural warmth that would be difficult to achieve with a conventional steel or concrete structure.
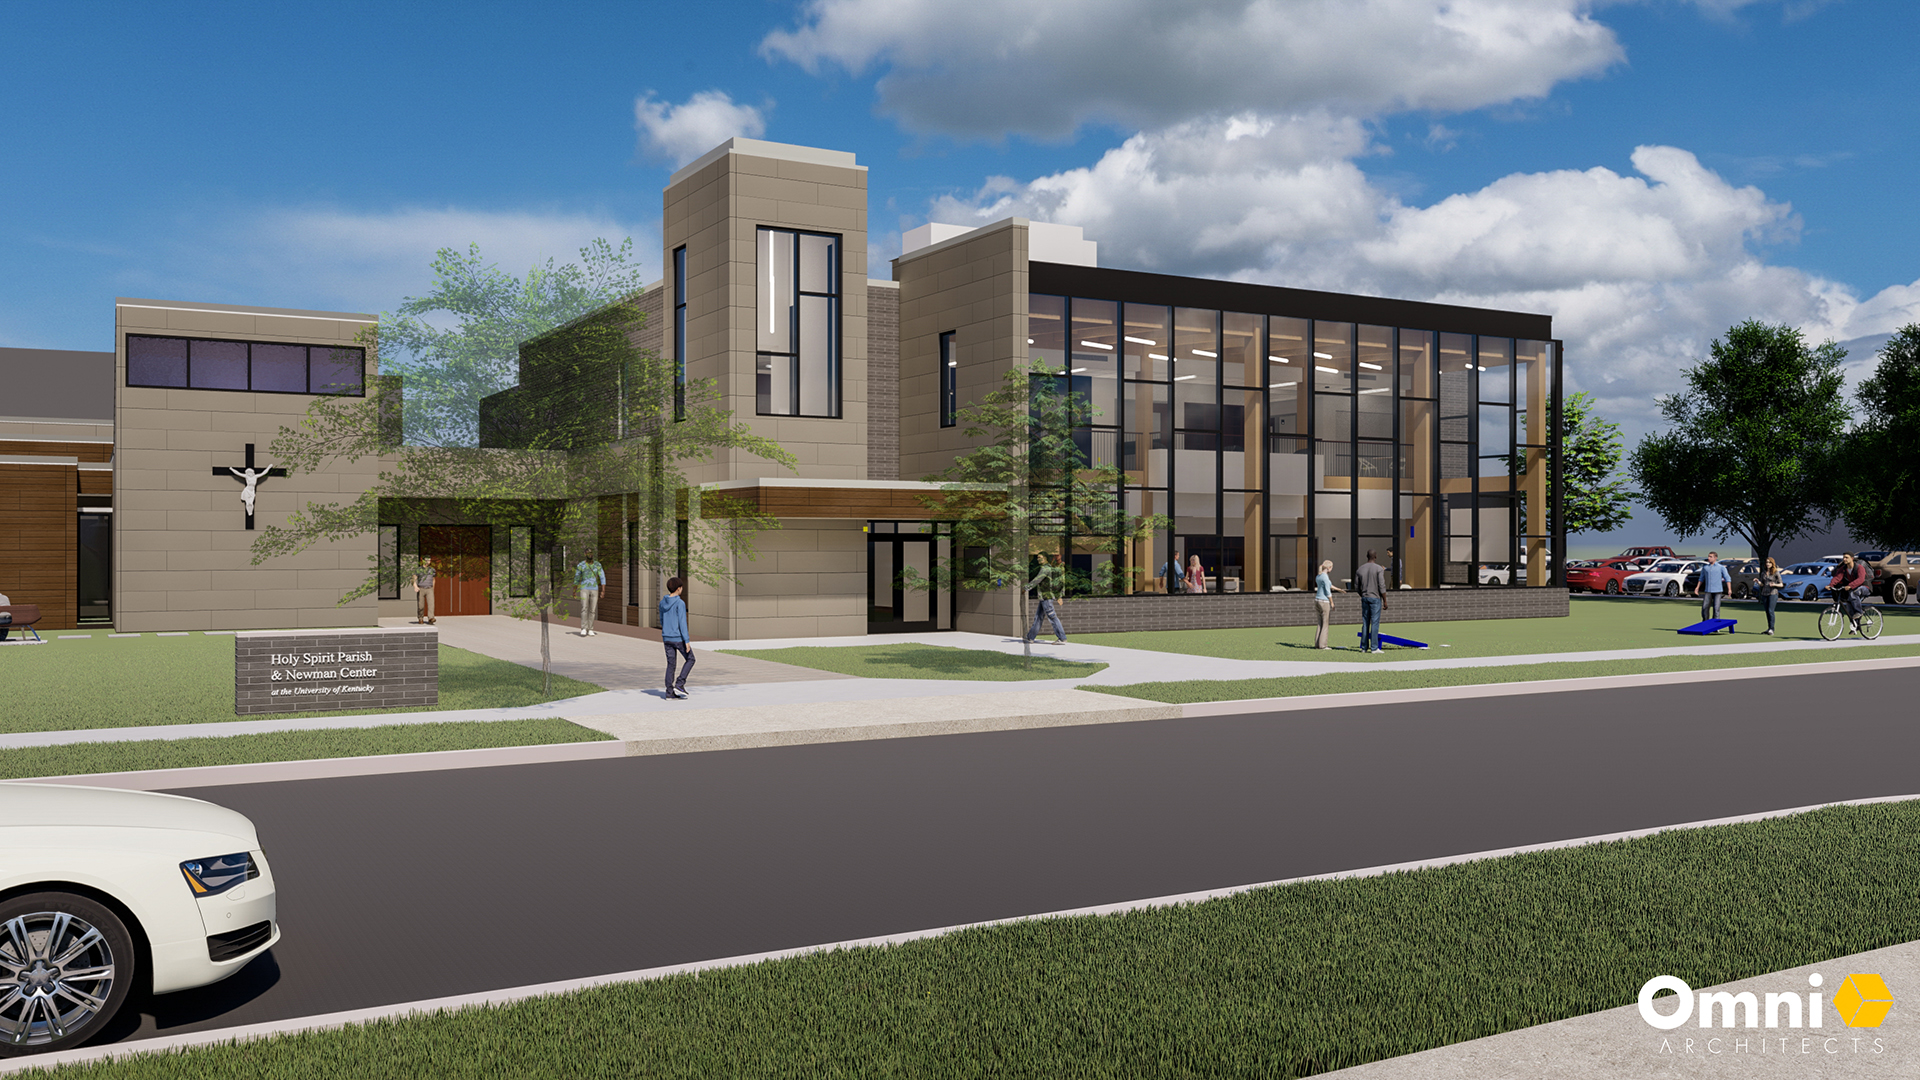
At the Newman Center, the mass timber structure helps define a new gathering space designed to support fellowship, hospitality, and community. Glulam columns and beams will remain visible within the completed building, working in concert with expansive curtainwall to fill the interior with natural light and create a welcoming connection to Rose Lane and the surrounding University of Kentucky campus.
The choice of exposed timber also establishes a meaningful dialogue between the addition and the Newman Center’s existing sanctuary, where heavy timber is already an important part of the architectural expression. Rather than replicate the original building, the new construction interprets that material tradition through contemporary engineering and detailing. The result is an addition that feels both forward-looking and deeply connected to the center’s history.
As Omni’s first mass timber project, the Newman Center has provided an opportunity for close collaboration among the architect, structural engineer, contractor, fabricator, and installation team. The precise fabrication and sequencing required for the glulam system demanded careful coordination throughout design and construction. As the members are set into place, the architectural character envisioned during design is becoming increasingly visible.
More than a structural solution, the mass timber system supports the project’s larger purpose. Its warmth, scale, and expressive connections help create a place where students, parishioners, and visitors can feel welcomed and connected. With the glulam installation now progressing, the Newman Center’s new gathering space is beginning to reveal how structure, material, light, and community can come together as one.